What is Proposed at Randwood

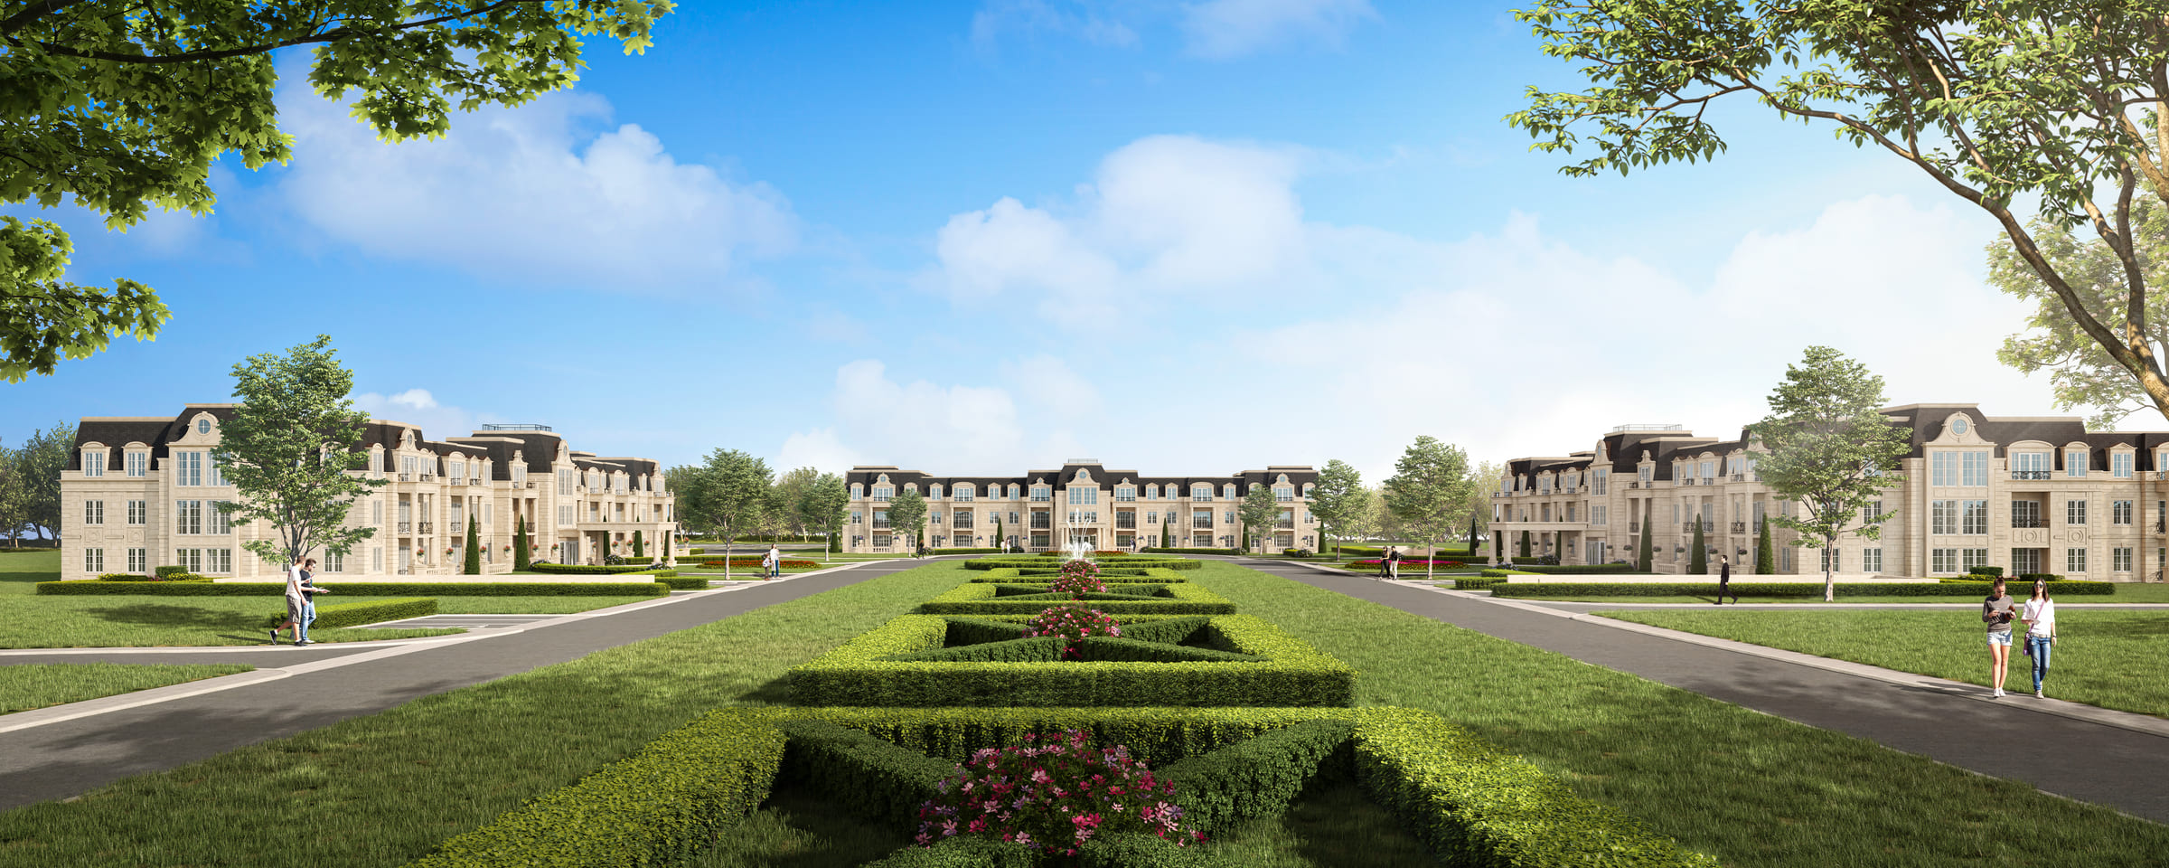
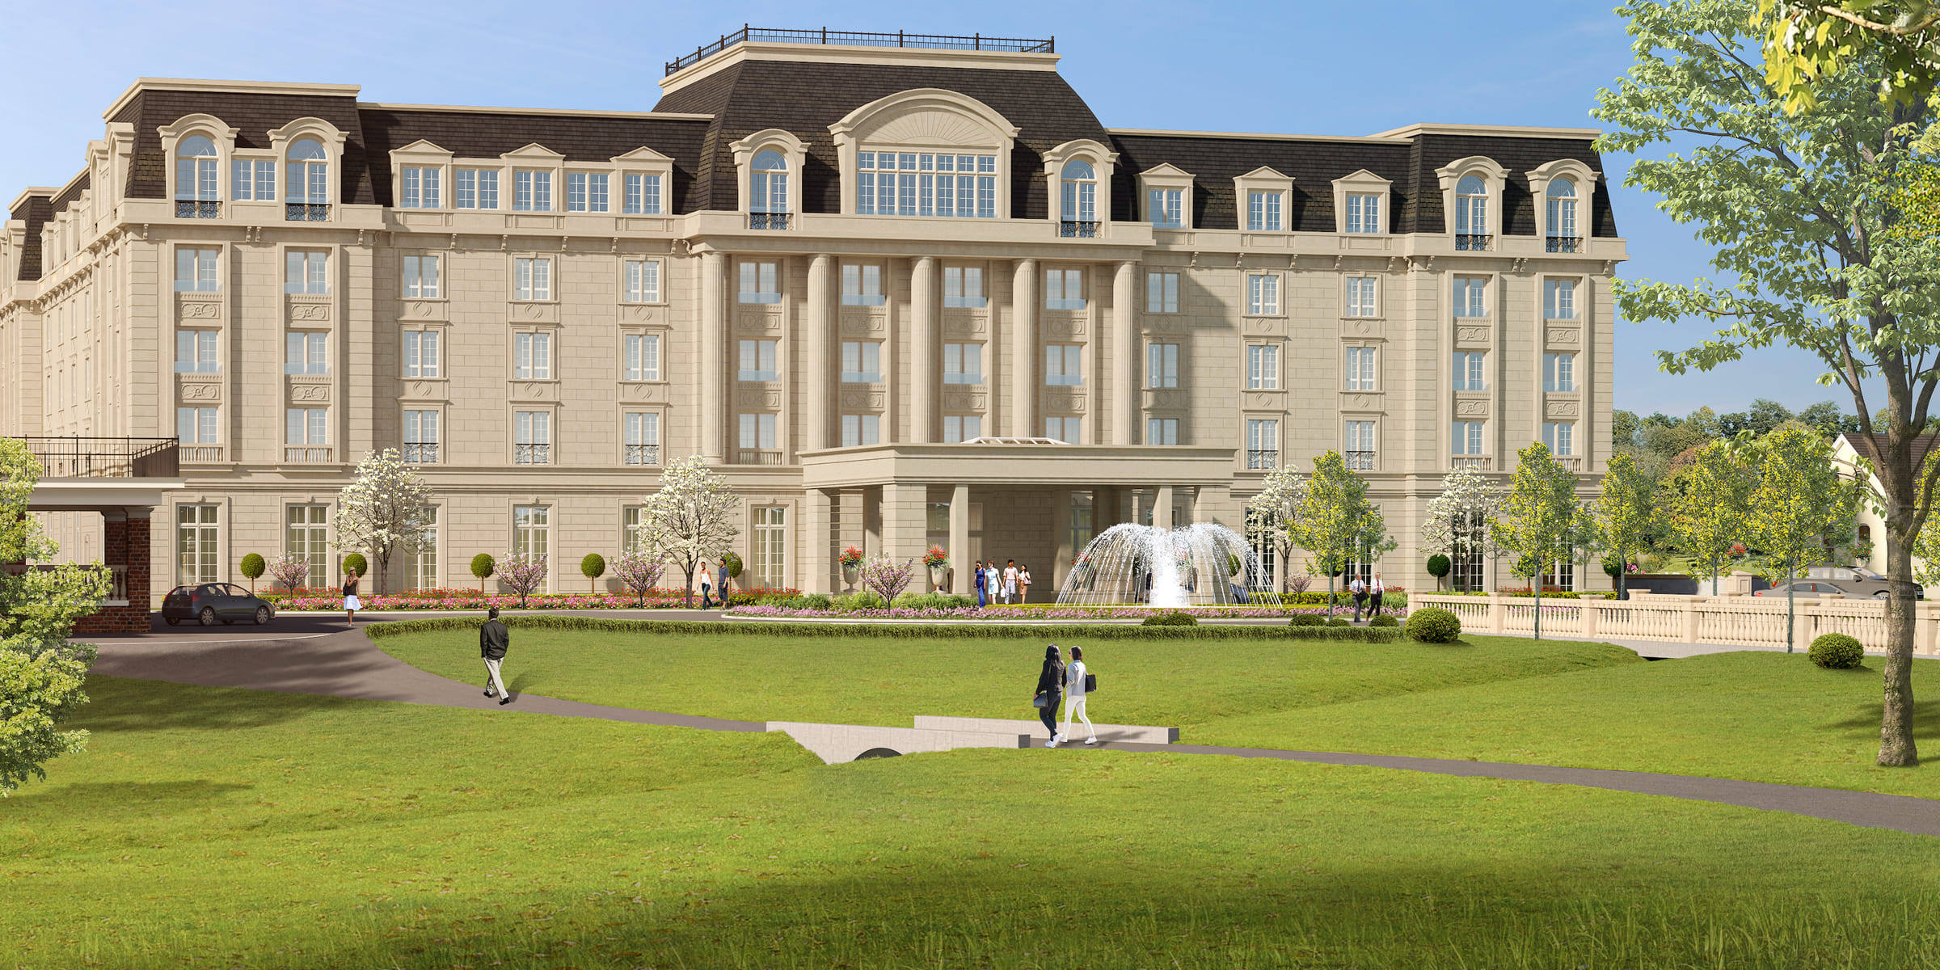
Architectural rendering of The Ritz, seen across the Estate lawn from the north west.

The Applications

Two Sisters Resorts Corp. and Solmar (Niagara 2) Inc. are the applicants. They have asked the Town of Niagara-on-the-Lake to amend the Official Plan and the Comprehensive Zoning By-law so that four properties, 144, 176 and 200 John Street East and 588 Charlotte Street, can be redeveloped as one Estate rather than four.

The front of the Estate, 144 and 176 John Street East, is already designated and zoned to permit a hotel and associated uses, and no change to that designation is sought. The amendments apply to the rear, 200 John Street East and 588 Charlotte Street, which is designated for residential use today.
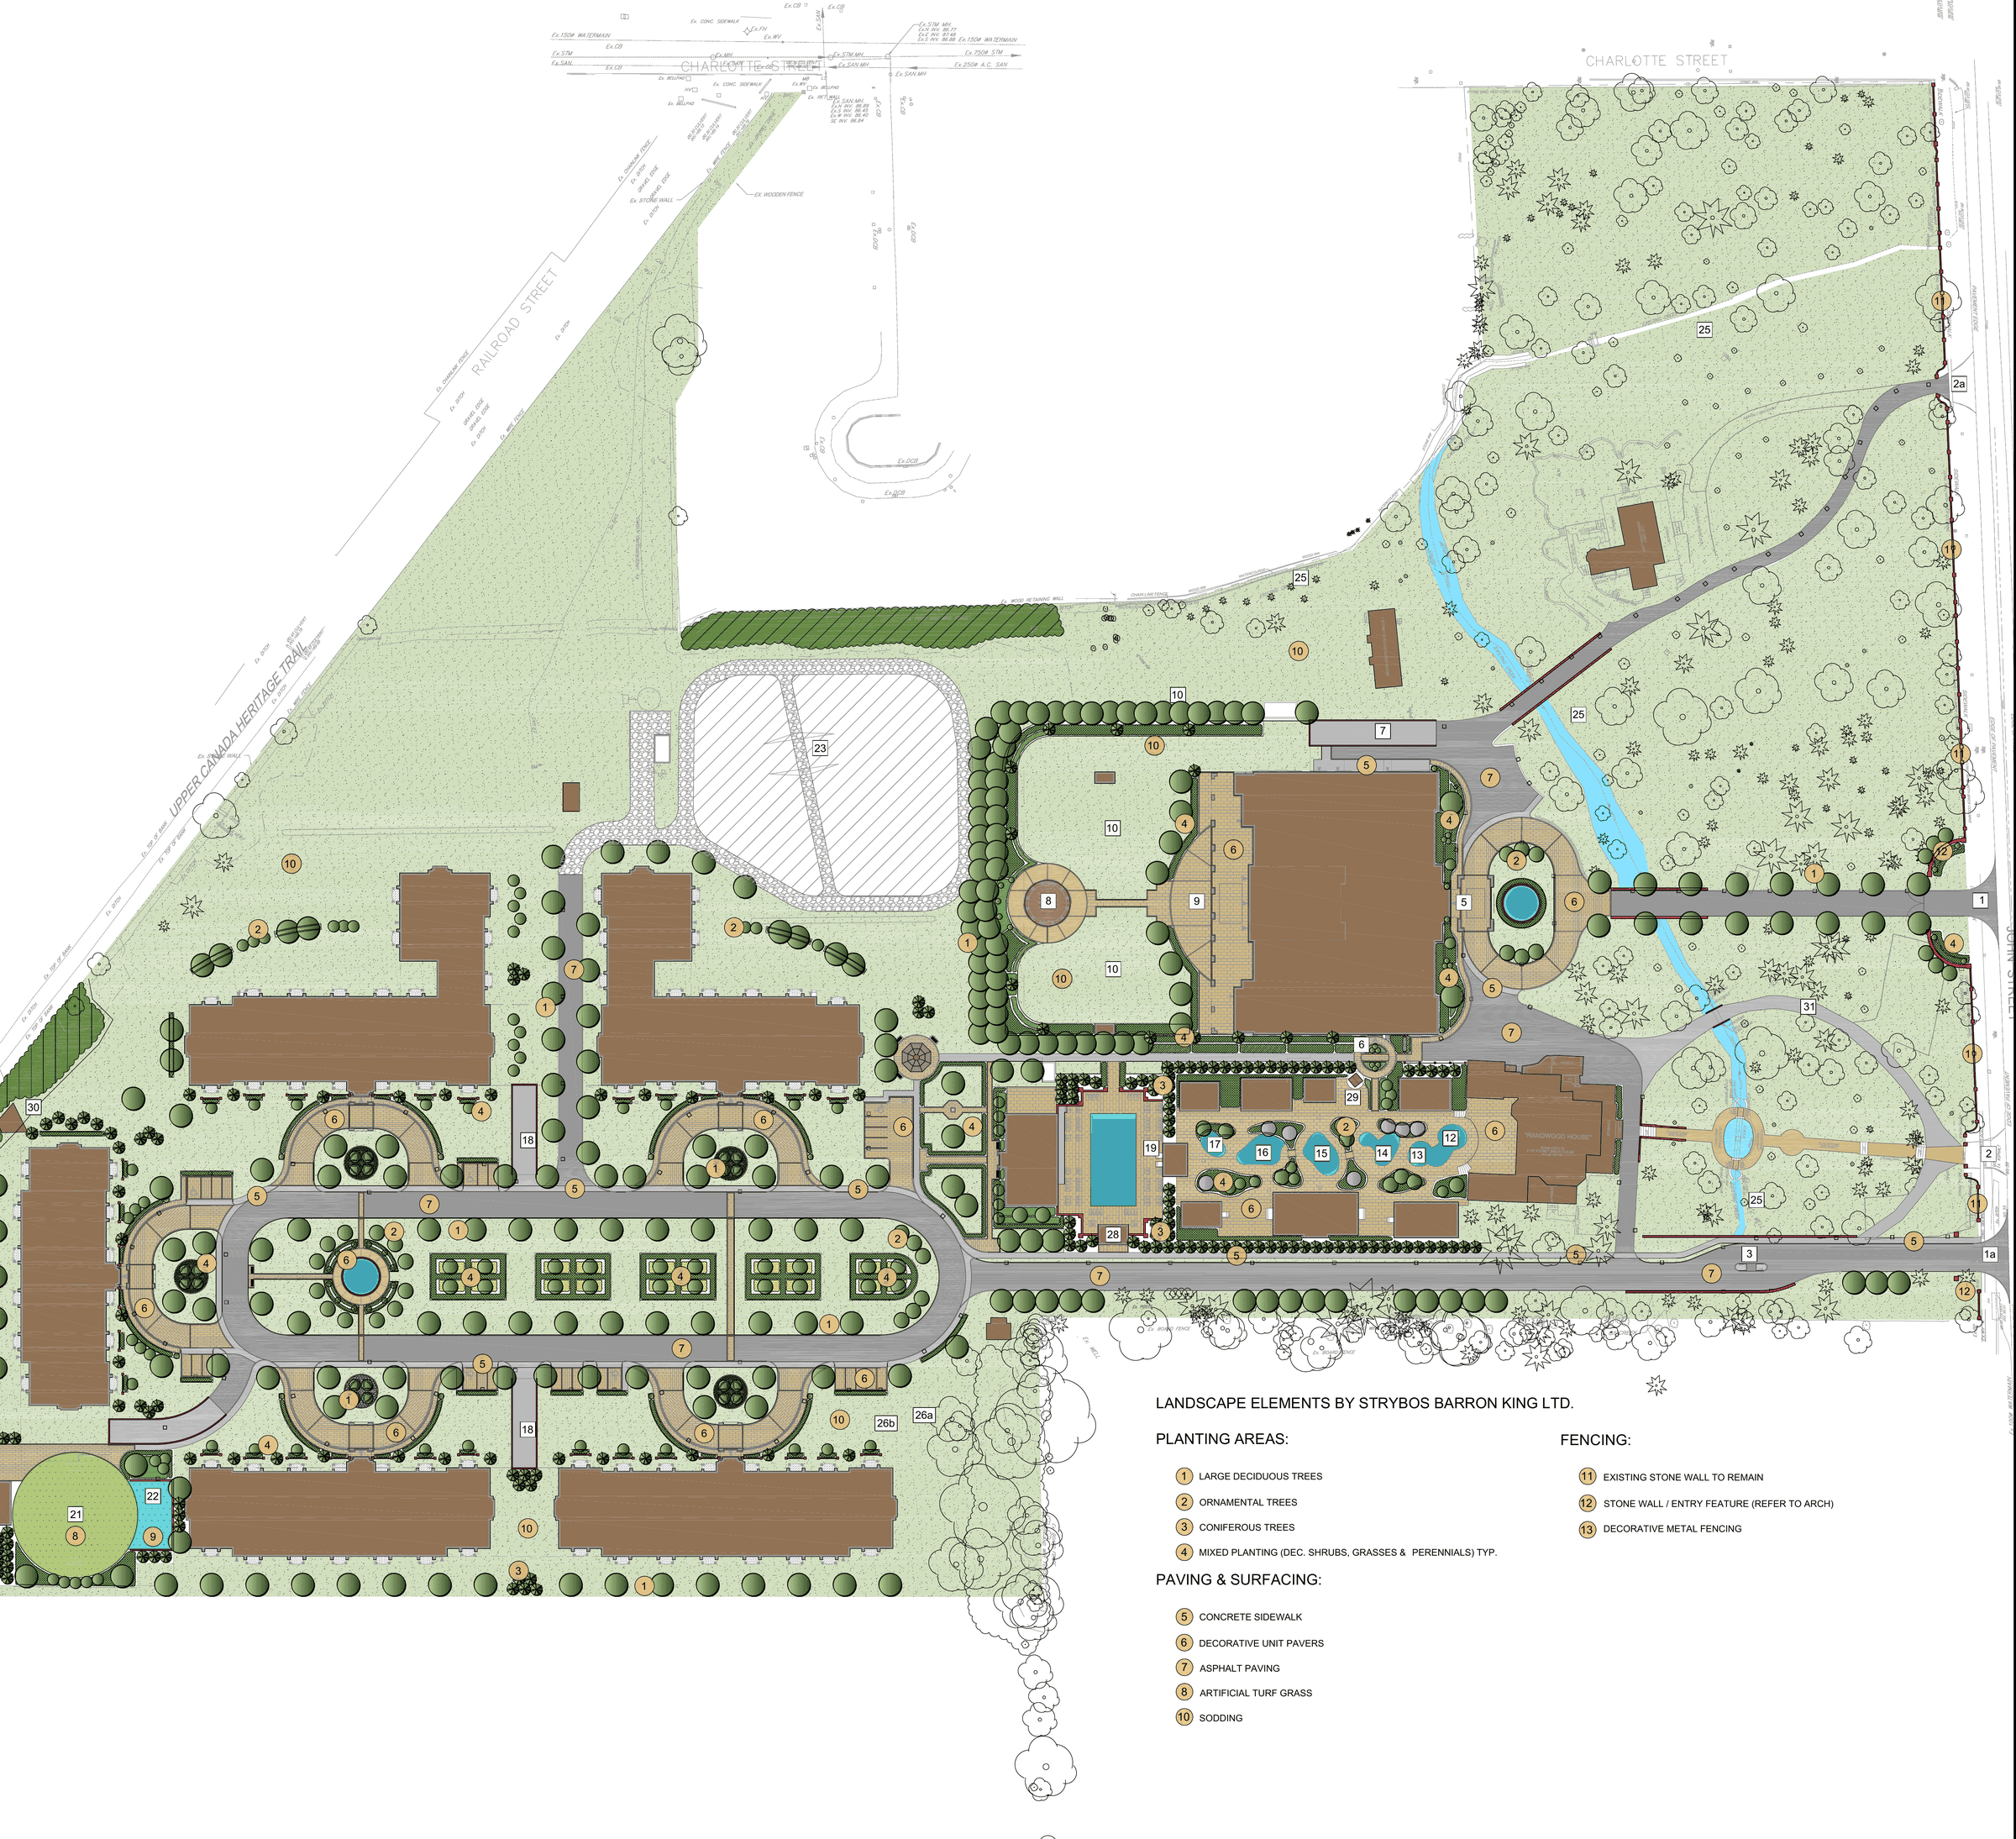
Detail from the landscape conceptual plan, showing the hotel, the spa gardens, the residences and the retained heritage buildings.

The Hotel

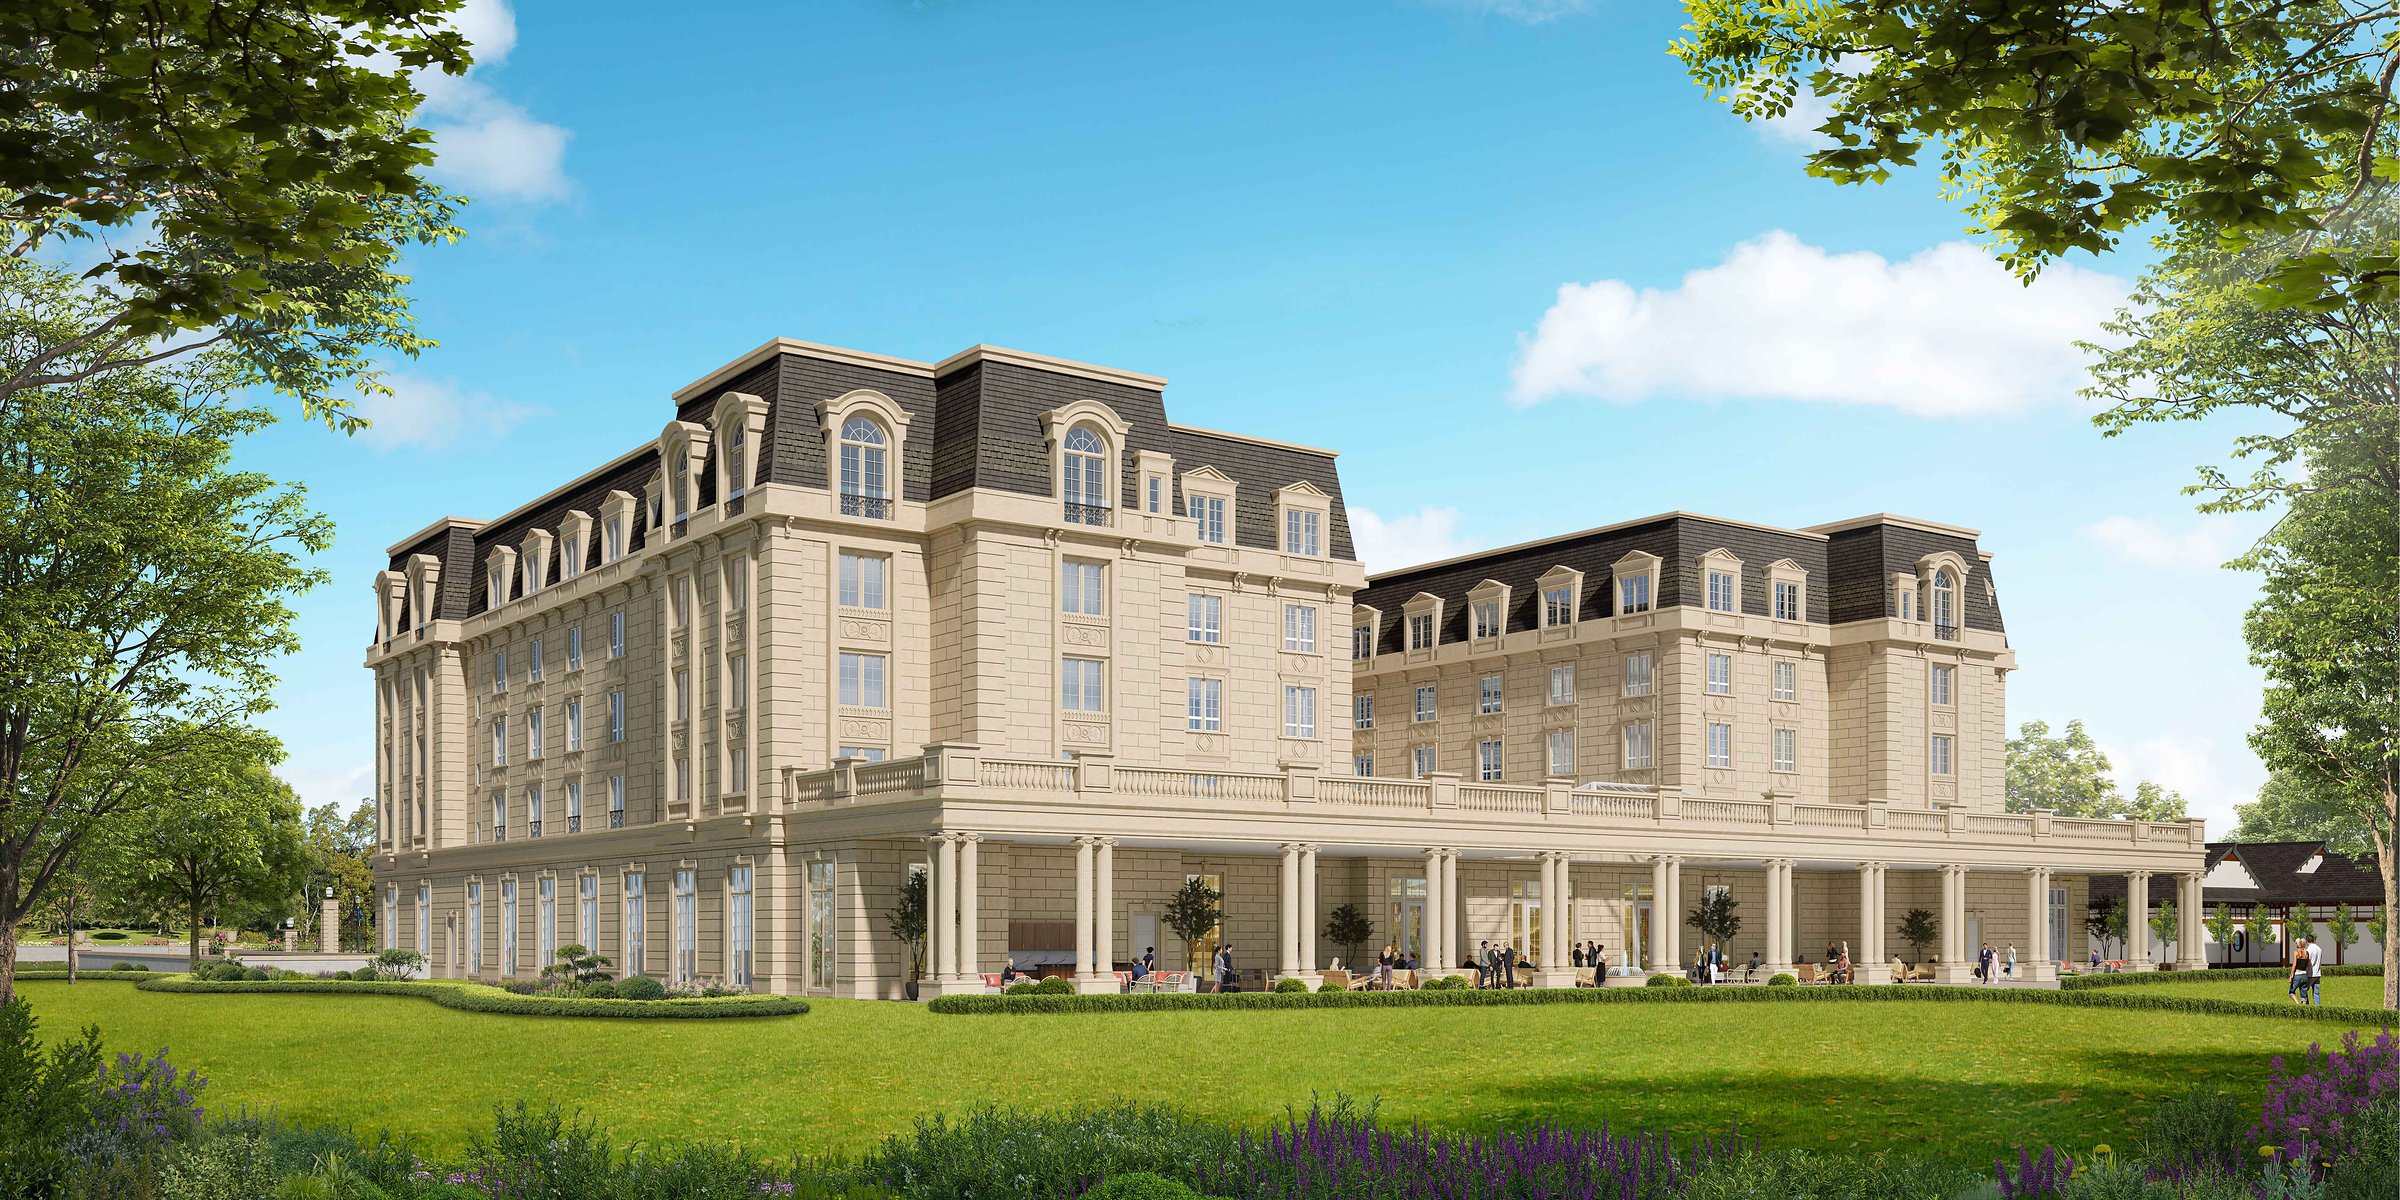
A new hotel building of five storeys is proposed at the centre of the Estate, with a one-storey function hall. It would hold 111 rooms, along with restaurants and conference and banquet facilities.

Architectural rendering of The Ritz, showing the colonnade and terrace at rear.

The Spa

The Rand Main Residence is proposed to be used as the spa. Further spa facilities would sit immediately behind the house and east of the new hotel building.

The detailed design of the spa facilities would be settled later, at the site plan approval stage.

The Residences

Five three-storey residential buildings are proposed to the south of the hotel and the spa. They would be affiliated with the hotel, and owners could place their unit in a program that rents it out as a hotel room associated with the hotel when they are not using it.

Architectural rendering of the proposed Ritz Residences, arranged along a formal garden boulevard.

Parking

The hotel’s parking is proposed underground, beneath the new hotel building, reached by a ramp on its western side. In total 222 spaces are proposed on the hotel portion of the Estate, most of them below ground. Only five surface spaces are proposed at the front of the hotel.

The existing parking lot directly in front of the Rand Main Residence would be removed, and the circular driveway would become a pedestrian walkway. Guests using the restaurant in the Devonian House would hand their car to a valet, who parks it underground.

Parking for the residences would be primarily underground.

Sign

Add Your Name

Every entry is recorded with the date and time it is confirmed.

Join supporters from across Niagara.

Please add your name by Friday, October 2, 2026 so your confirmation has time to come back before the petition is submitted to Council.

The information you give here is collected for this petition. It is provided to the Town of Niagara-on-the-Lake as part of the petition submission and may become part of the public record.

Read the Privacy Notice

Signing Takes Two StepsAdd your name here, then click the link we email you. Only confirmed names are counted.

The petition is set out in full on the home page. Read the full petition